

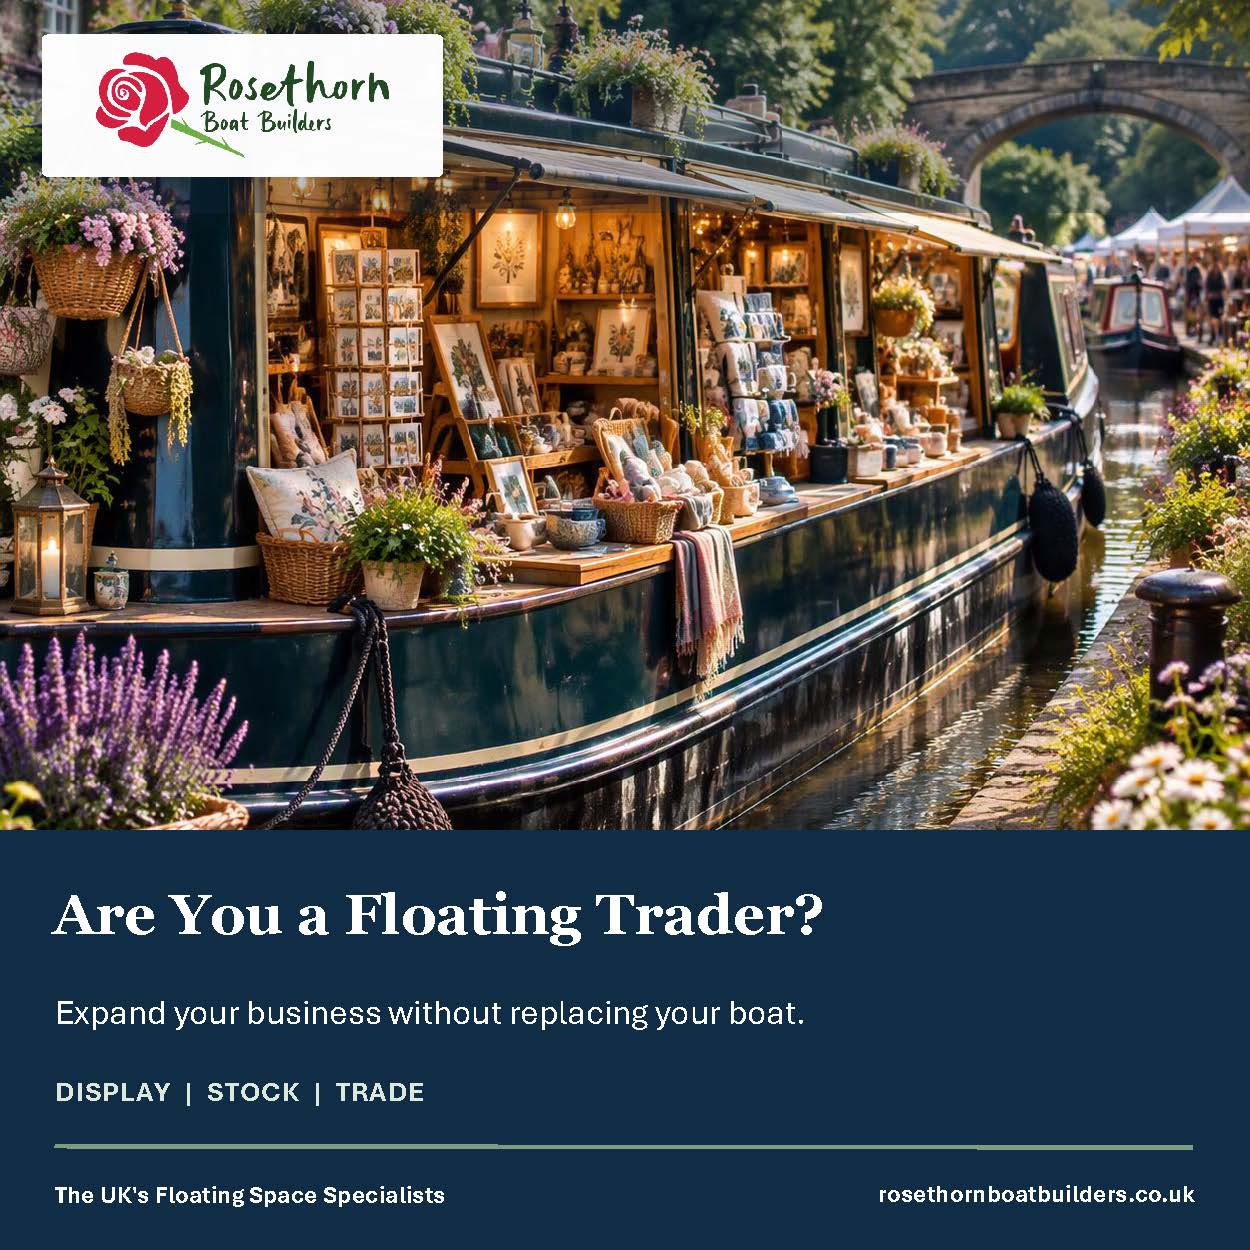
 Conceptual image.
Transform underused waterside space into a distinctive commercial destination with a floating retail unit designed around your site, operator and customer journey.
Rosethorn Boat Builders creates bespoke floating shops, kiosks, ticket offices and visitor facilities for marinas, leisure operators, developers, attractions and regeneration projects across the UK.

Waterfront settings already provide a strong sense of place. A well-designed floating retail building turns that appeal into a practical trading location, giving customers a reason to stop, explore and spend time by the water.
Rather than applying a standard building to every location, Rosethorn develops each concept around access, visibility, likely footfall, operating requirements and the character of the surrounding destination. The result is a floating space that works as a business premises and as a memorable feature of the site.
• Create a destination feature that stands out from conventional retail
• Use water space that may have limited alternative commercial use
• Add new revenue opportunities to marinas and visitor destinations
• Support seasonal, permanent or relocatable business models
• Integrate branding, signage and customer-facing external areas

Floating retail units can support compact, high-footfall operations or larger customer experiences. Early planning should consider stock movement, queuing, staff circulation, storage, deliveries, utilities and the relationship between indoor and outdoor areas.
• Coffee, refreshments and grab-and-go concessions
• Artisan retail, local produce and destination gift shops
• Ticket offices, hire desks and customer reception points
• Visitor information, interpretation and exhibition spaces
• Ice cream, food and seasonal trading kiosks
• Pop-up shops, brand activations and event retail

The exterior can be developed to feel contemporary, traditional, understated or highly visible. Materials, glazing, roof form, lighting and signage can be selected to reinforce the operator’s identity and complement the waterfront setting.
Inside, the layout can incorporate counters, display areas, stock storage, staff welfare space, customer seating and back-of-house functions. Where suitable, external decks can extend the experience and create waterside seating or viewing areas.
• Bespoke dimensions and internal layouts
• Glazed shopfronts and display windows
• Choice of cladding, colours and architectural finishes
• Integrated signage, lighting and brand elements
• Utility connections and renewable-energy options
• Inclusive access considered from the concept stage

Rosethorn can support the journey from an early commercial idea through concept development, detailed design, construction, delivery and installation. This joined-up approach helps align the floating structure with the intended operation and the practical requirements of the host location.
The project process begins with the site, the business model and the experience you want to create. Concept layouts can then be refined around capacity, equipment, access, servicing and budget before progressing into technical development and build.
• Discovery and project brief
• Concept layout and visual direction
• Technical development and specification
• Construction and fit-out coordination
• Delivery, installation and handover

Floating retail can form part of a wider marina improvement, tourism offer or waterside regeneration programme. It can introduce activity without losing the direct connection to the water, while giving visitors a clear focal point.
For developers, councils and destination operators, the building can be planned as one component within a larger mix of hospitality, accommodation, events or visitor services. This creates opportunities for coordinated design and phased growth.

What size can a floating retail unit be?
The size is developed around the site, intended use, access arrangements, capacity and operational requirements.
Can the unit include utilities?
Power, water, drainage, communications and suitable renewable-energy systems can be considered as part of the project specification.
Can Rosethorn boat builders provide the internal fit-out?
The fit-out scope can be agreed for each project and coordinated around the operator’s equipment, counters, finishes and storage needs.
Will planning or other permissions be required?
Requirements depend on the location and project. Relevant planning, navigation, landlord and regulatory matters should be established during early project development.
Can a floating shop be relocated?
Relocation can be considered during design, subject to the final dimensions, structure, route and destination requirements.